

Sold
Listing Courtesy of:  PrimeMLS / Listed By: Douglas Charnley, Coldwell Banker Realty / Bought By: Noah Proctor, Proctor & Greene Real Estate - Contact: Cell: 603-867-0432
 PrimeMLS / Listed By: Douglas Charnley, Coldwell Banker Realty / Bought By: Noah Proctor, Proctor & Greene Real Estate - Contact: Cell: 603-867-0432
46 Jacqueline Drive New Ipswich, NH 03071
Sold on 08/07/2026
$485,000 (USD)

Description
Sold Date:
08/07/2026
08/07/2026
Lot Size
0.58 acres
0.58 acres
Type
Single-Family Home
Single-Family Home
Year Built
2013
2013
Style
Colonial
Colonial
School District
Mascenic Sch Dst Sau #87
Mascenic Sch Dst Sau #87
County
Hillsborough County
Hillsborough County
Listed By
Douglas Charnley, Coldwell Banker Realty, Contact: Cell: 603-867-0432
Bought with
Noah Proctor, Proctor & Greene Real Estate
Noah Proctor, Proctor & Greene Real Estate
Source
PrimeMLS
Last checked Oct 24 2026 at 2:05 PM GMT-0500
PrimeMLS
Last checked Oct 24 2026 at 2:05 PM GMT-0500
Bathroom Details
- Full Bathrooms: 2
- Half Bathroom: 1
Interior Features
- Dining Area
- Primary Br W/ Ba
- Ceiling Fan(s)
- Walk-In Closet(s)
- 1st Floor Laundry
- Attic With Hatch/Scuttle
Lot Information
- Level
- Wooded
- Neighborhood
Property Features
- Foundation: Concrete
Heating and Cooling
- Baseboard
- Zoned
- Oil
- Boiler
- None
Basement Information
- Full
- Concrete
- Interior Access
- Exterior Access
Flooring
- Carpet
- Hardwood
- Ceramic Tile
Exterior Features
- Deck
- Roof: Architectural Shingle
Utility Information
- Utilities: Cable
- Sewer: Leach Field, Private Sewer
- Fuel: Oil
School Information
- Elementary School: Highbridge Hill Elementary Sch
- Middle School: Boynton Middle School
- High School: Mascenicre
Parking
- Auto Open
- Direct Access
- Attached
Stories
- Two
Living Area
- 1,552 sqft
Listing Price History
Date
Event
Price
% Change
$ (+/-)
May 23, 2026
Price Changed
$489,000
-2%
-$10,000
May 06, 2026
Listed
$499,000
-
-
Additional Information: Bedford, Nh | Cell: 603-867-0432
Disclaimer: © 2026 PrimeMLS, Inc. All rights reserved. This information is deemed reliable, but not guaranteed. The data relating to real estate displayed on this display comes in part from the IDX Program of PrimeMLS. The information being provided is for consumers’ personal, non-commercial use and may not be used for any purpose other than to identify prospective properties consumers may be interested in purchasing. Data last updated 10/24/26 07:05
 © 2026 PrimeMLS, Inc. All rights reserved. This information is deemed reliable, but not guaranteed. The data relating to real estate displayed on this display comes in part from the IDX Program of PrimeMLS. The information being provided is for consumers’ personal, non-commercial use and may not be used for any purpose other than to identify prospective properties consumers may be interested in purchasing. Data last updated 10/24/26 07:05

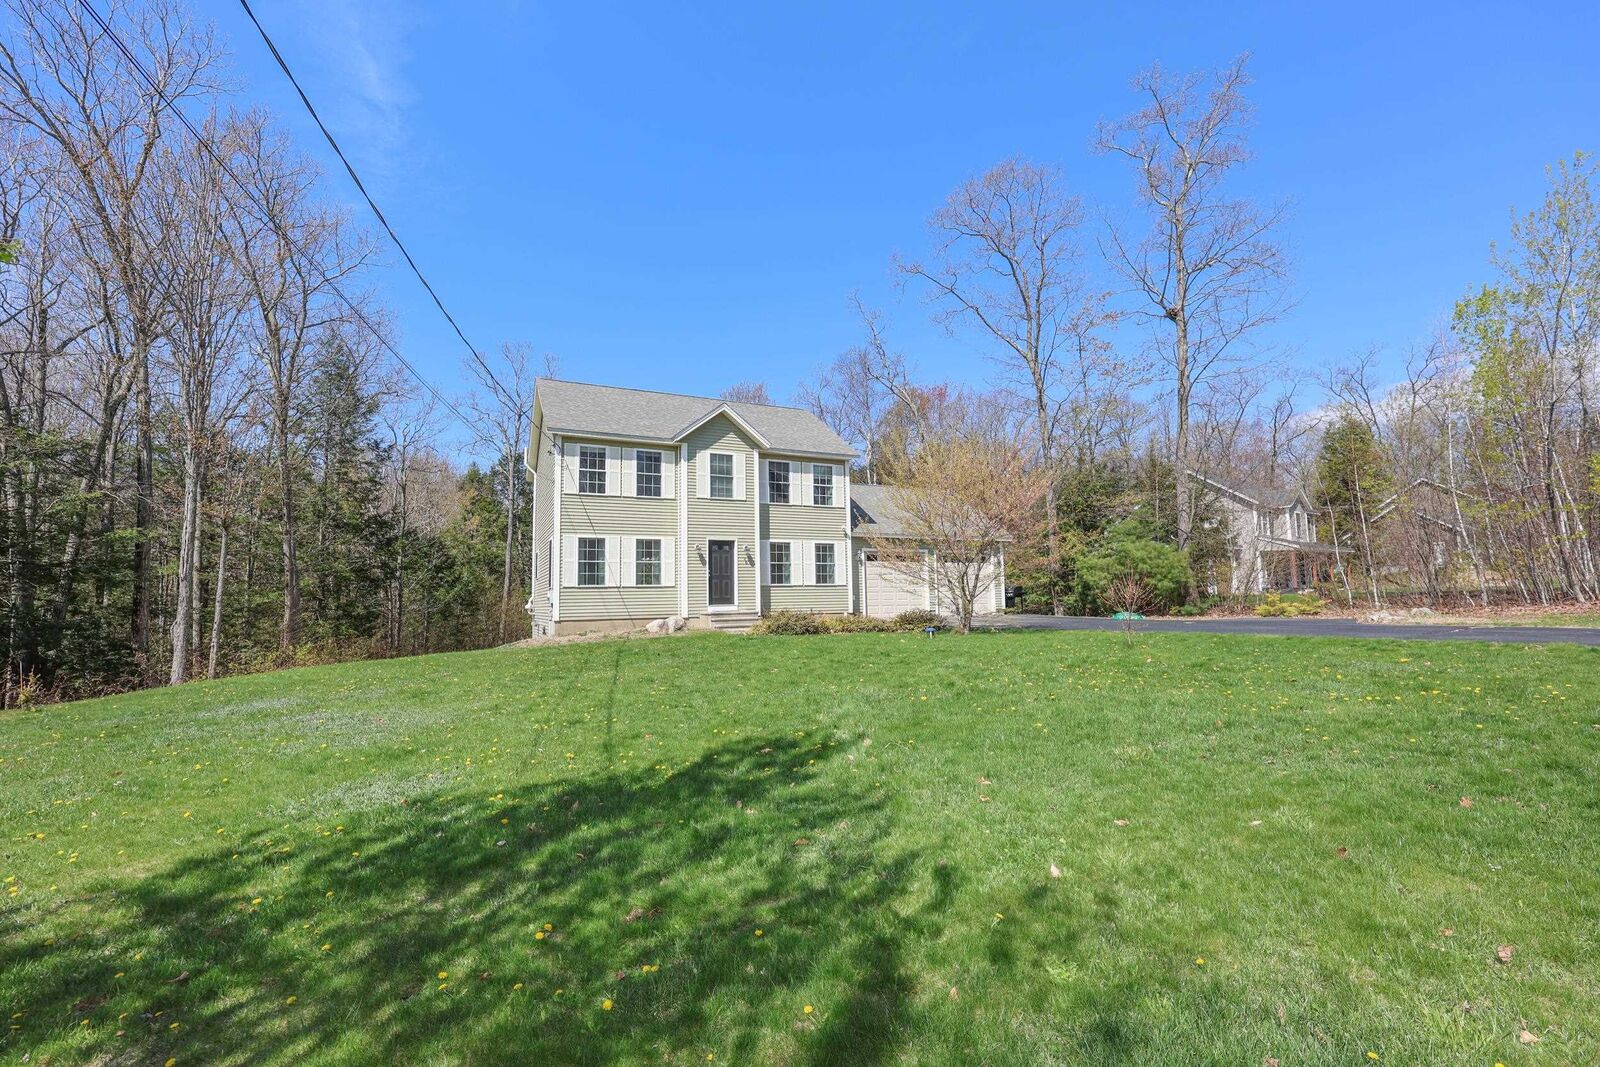
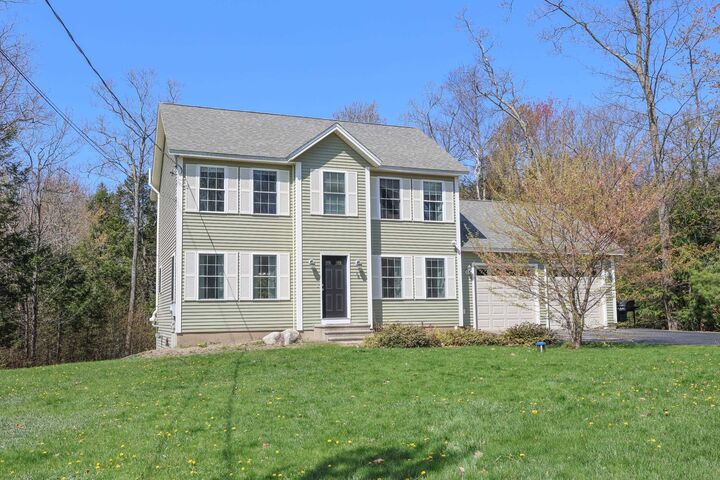
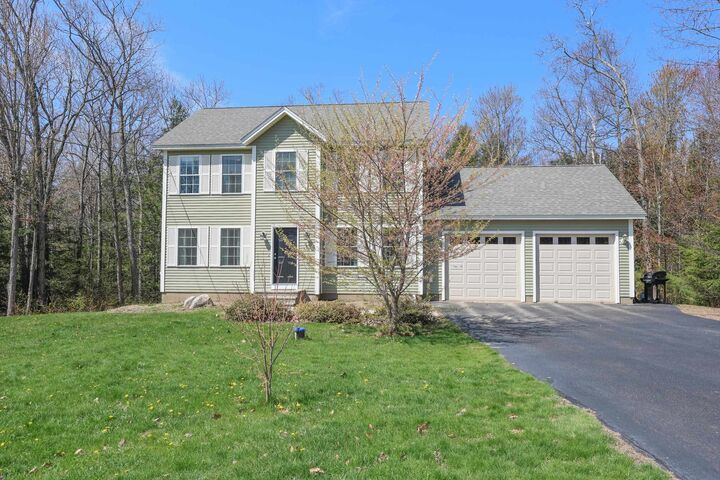
Enjoy the spacious, level front and back yards, perfect for outdoor entertaining, recreation, or simply relaxing in your own private space. An attached two-car garage and generous driveway provide ample parking for family and guests.
Inside, you’ll find a bright, eat-in kitchen complete with a pantry, tile flooring, and stainless steel appliances. Sliding doors lead to a deck overlooking the private backyard. The kitchen flows seamlessly into the dining room and a spacious living room, both featuring hardwood floors. A convenient half bath and first-floor laundry complete the main level.
Upstairs, the primary bedroom suite offers a comfortable retreat with a private bath and spacious walk-in closet. Two additional bedrooms and a full bath provide flexibility for family, guests, or home office space.
The dry basement offers excellent potential for future expansion, whether you envision a recreation room, home gym, workshop, or additional finished living area.
Conveniently located just 8 miles from Route 101, this home combines comfort, space, and accessibility.